
Modern Master Bath Single Sink Ideas for Premium Space and Style
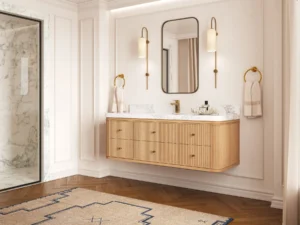
Every master suite remodel eventually hits the same fork: two basins or one. Homeowners assume premium space demands dual sinks, chasing what they’ve seen in showroom displays and glossy renovation photos.
That assumption rarely survives real usage patterns, plumbing costs, and the storage math bathrooms depend on to function well. Exploring master bath single sink ideas early in a renovation, before cabinet layouts get locked in, tends to produce a bathroom that works harder and looks calmer.
The debate over a single or double sink in master bath configurations isn’t about luxury versus economy. It’s about matching the vanity to daily use.
Table of Contents |
Weighing Single or Double Sink in Master Bath Layouts Before You Build
It’s not just a matter of preference when it comes to one sink or two. The layout that will give the best long-term results depends on your day-to-day operations, construction costs, and storage availability.
Real Usage Patterns vs. Showroom Marketing
Contractors who’ve framed out enough vanity walls know the pattern well. Clients ask for double sinks by default, then quietly regret the lost drawer space a year later.
Showroom marketing sells dual vanities as the default premium choice. The real usage data says otherwise. Most couples don’t stand at their sinks simultaneously each morning.
They move through the bathroom in a staggered rhythm, one person showering while the other dresses, rarely occupying both basins at once. The overlap window is often just minutes.
The Countertop Footprint Problem
That gap in time is longer than it seems. Two 18-inch basins with proper clearance eat up to 36 inches of countertop, crowding the exact zone where trays and appliances need to live.
A single or double sink in master bath decision should weigh that real footprint against actual overlap in daily routines, not against a rush hour that rarely happens.
The Hidden Plumbing Premium
Beyond the countertop, there’s a structural premium nobody mentions at the showroom. Dual basins often require moving supply lines and running a second drain stub through the wall cavity.
On slab foundations or tiled walls, that means core drilling, rerouted stub-outs, and inspection delays that single-basin master bath single sink ideas simply sidestep entirely.
The plumber’s invoice tells the real story long before the tile installer ever shows up. Budget for it early, or the change order arrives mid-project. Mirror wall wiring adds another layer, since dual sconces or a single backlit mirror changes the electrical rough-in either way.
Maximizing Storage: Bathroom Sink Designs With Cabinet Engineering
That plumbing premium isn’t the only hidden cost of a second basin. The decision to use a single or double sink in master bathroom is made again inside the cabinet box.
The P-Trap Problem
Every sink requires a P-trap, and every P-trap occupies valuable cabinet space. Add a second basin, and the plumbing footprint grows just as quickly.
Put two traps side by side, and you’ve split the cabinet interior into two narrow, shallow compartments, each interrupted by pipe runs and cleanout access.
What to Look for in Premium Cabinetry
A single drain point changes everything about bathroom sink designs with cabinet interiors. With one central plumbing drop, the left and right sides stay completely open.
Instead of the shallow, trap-interrupted shelving that dual-sink vanities are permanently stuck with, that freed space can accommodate full-height drawer banks. Seek out these bathroom sink designs featuring cabinet details at a showroom:
- Soft-close, full-extension glides with a daily hardware weight rating
- A roll-out shelf for hair tools, clear of the plumbing chase
- An internal power outlet wired inside the cabinet
- Moisture-resistant plywood or marine-grade substrate on the base panel
These aren’t decorative upgrades. They make the difference between a vanity that swells in a matter of years and one that ages gracefully close to daily moisture.
Ventilation matters too. A cabinet near a shower wall benefits from a small vented toekick, letting trapped humidity escape instead of pooling under the drawers.
Practical Layouts and Configurations
With the cabinet logic settled, three configurations dominate current master bath single sink ideas, each solving a different spatial problem. Everyone also functions as a bathroom sink design with cabinet solution.
The Centered Centerpiece
This layout places the basin dead center on a 60-inch vanity run, framing the room symmetrically while leaving generous flank space on both sides. It remains one of the most requested master bath single sink ideas for a formal, balanced look.
The Off-Center Runway
Here, the basin shifts toward one end, freeing an uninterrupted slab of stone countertop for anyone who values continuous prep space over strict symmetry.
This layout also works particularly well in bathrooms where one person needs extra grooming space for makeup, shaving, or styling tools. The uninterrupted countertop becomes a practical workstation rather than simply decorative surface area.
The Dual-Faucet Trough
This option uses one long, wide basin fitted with two separate faucets. It delivers side-by-side functionality while maintaining a single drain and an uninterrupted cabinet interior beneath, offering a practical middle ground in the single or double sink in master bath debate. Homeowners get the convenience of shared use without giving up valuable storage space below.
Lighting design should complement the layout as well. A centered basin pairs naturally with symmetrical sconces, while an off-center runway often works best with a single horizontal fixture above the mirror.
Conclusion
Choosing one sink isn’t a compromise. The best master bath single sink ideas prioritize smarter storage, cleaner plumbing, and a layout that works beautifully every day. If you’re ready to bring those ideas to life, explore the expertly crafted solid wood vanities at Bathroom Vanity Norcross. Their high-end collections help you build a master bathroom that will last by fusing classic style, sturdy construction, and useful storage options.
Frequently Asked Questions
Can a principal restroom suite have just one sink installed?
Indeed. In high-end renovations, single-basin master bath single sink ideas are becoming more popular, especially when storage and countertop continuity are more important than simultaneous dual use.
Does a single-basin configuration harm eventual home resale valuation?
Not when the cabinet is well built. Appraisers and buyers respond to quality bathroom sink designs with cabinet craftsmanship and usable storage far more than raw sink count.
What vanity footprint sizing works best for single-basin master layouts?
A 48 to 60-inch vanity gives a single basin room to breathe while still leaving meaningful drawer and cabinet capacity on either side of the drain.